Building a Deck on a Sloped Yard in Stafford, VA

A sloped yard can still hold a great deck. The slope does change how the deck is built, though: posts get taller, bracing matters more, and stairs and drainage need a plan. Here is what to expect.
Can You Build a Deck on a Sloped Yard?
Yes, in most cases. A slope affects the posts, footings, stairs, and drainage. A very steep slope or unstable soil may require an engineered plan. A builder should measure the site before settling on a design.
How a Slope Changes the Structure
Taller posts need bracing
To keep the deck level with your back door, the posts on the downhill side have to be taller. Taller posts can make a deck more prone to side-to-side movement, so bracing becomes an important part of the design. Stafford County's plan review and inspections will determine what applies to your project.
Footings must reach stable ground
Footings carry the deck's weight down to stable soil, and soil on a hillside can shift downhill over time. Deck-building guides generally suggest deeper footings as slopes get steeper and recommend consulting an engineer for very steep sites. Footing depth and size are set by local code and checked by county inspectors.
Attached or freestanding
Most decks attach to the house with a ledger board. If the house wall can't support that connection, the deck can stand on its own posts, which usually means more bracing.
Layout Options for a Slope
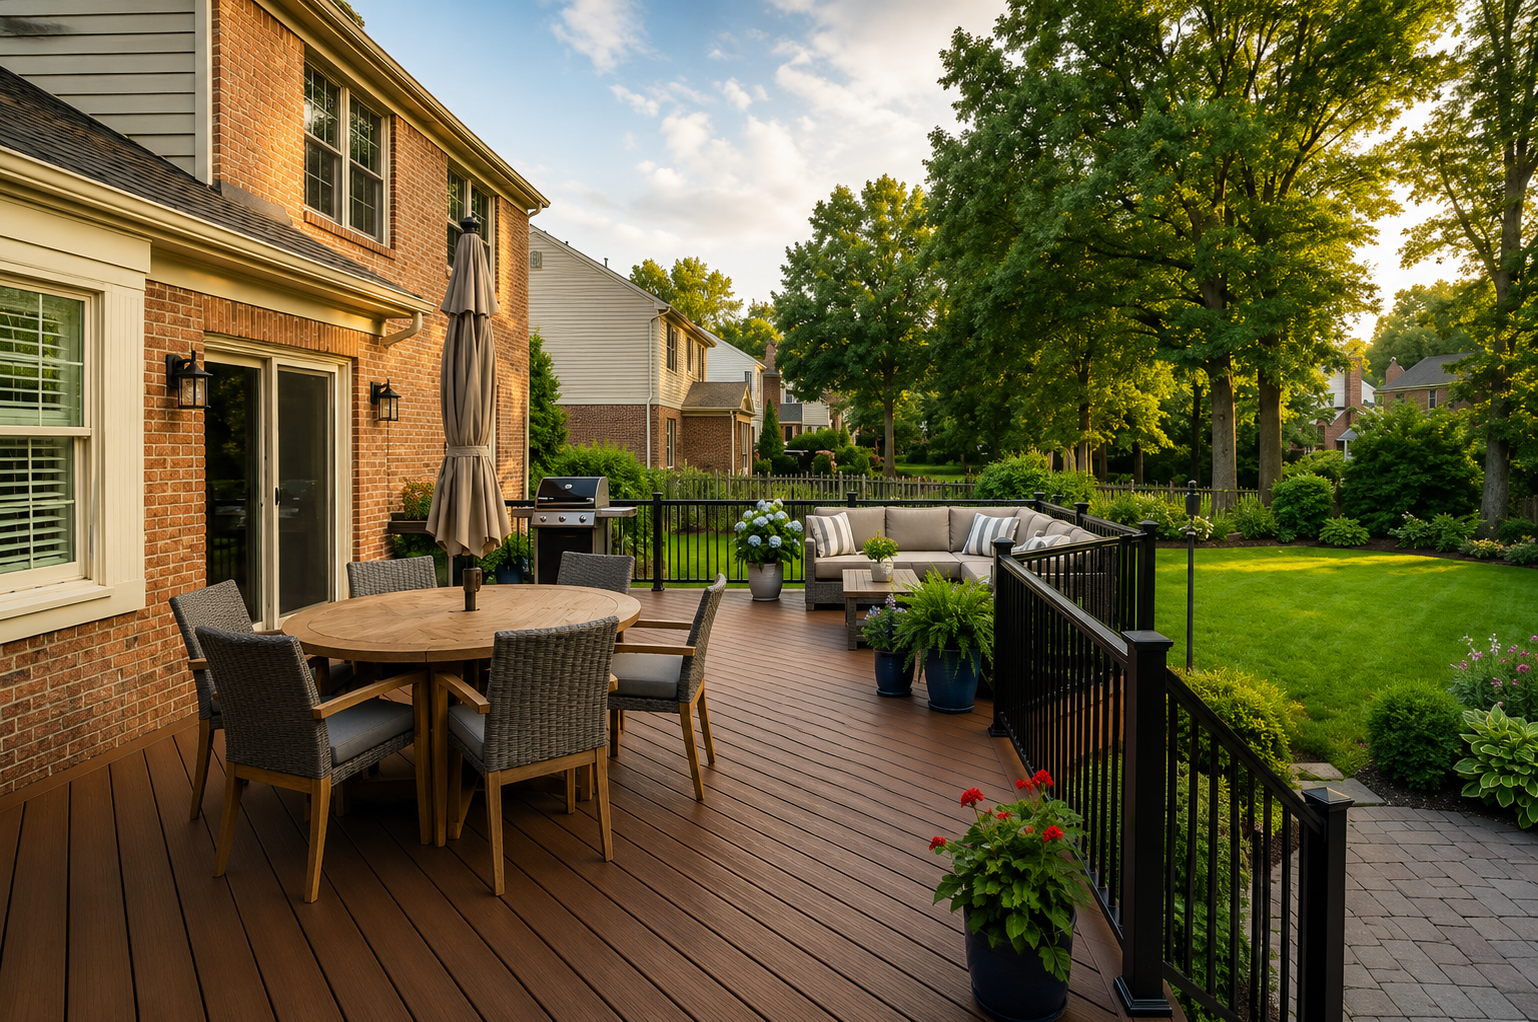
- Single-level deck: Simple, but it can sit high on the downhill side, which means longer stairs and more bracing.
- Tiered deck: Steps down the hill and creates separate zones, but adds framing and design work. It may also need more detailed plans. See our deck design ideas.
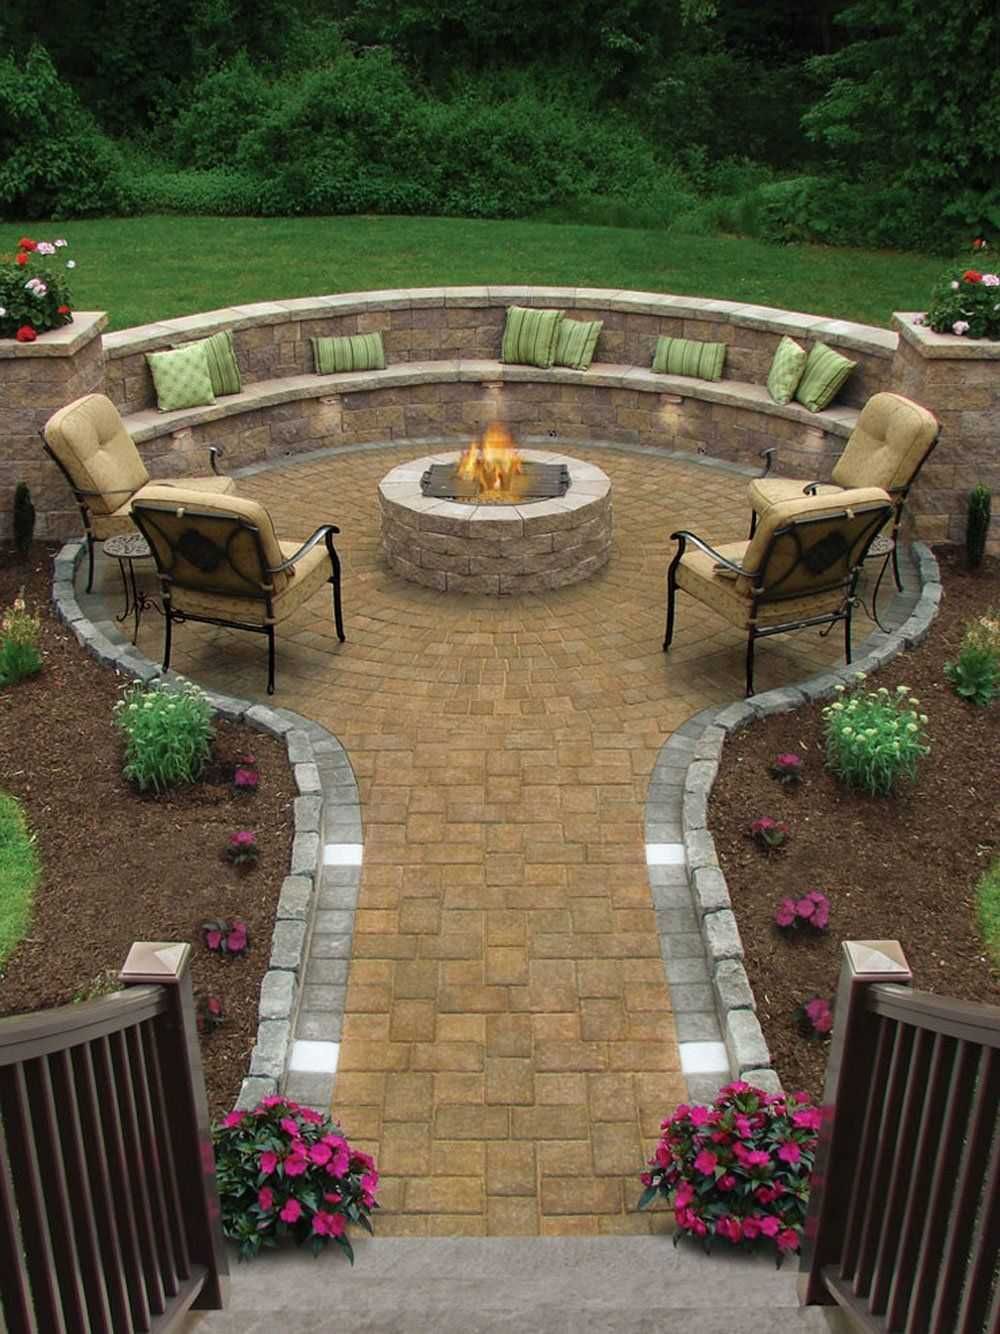
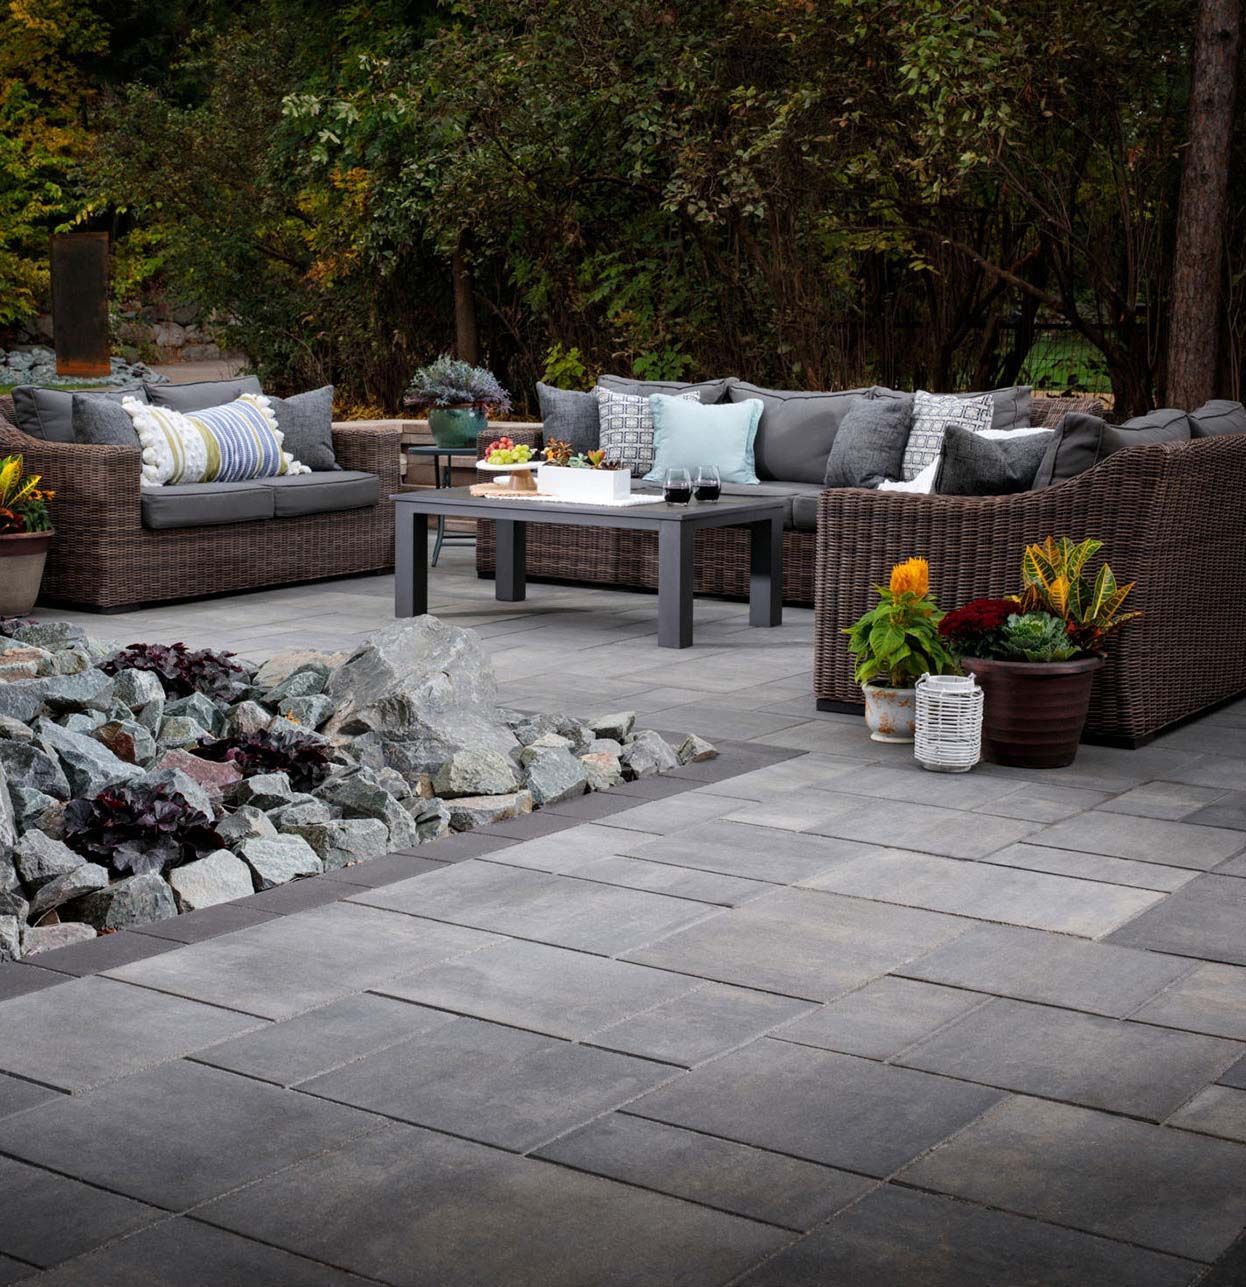
- Deck plus lower patio: A smaller deck off the house with a patio on level ground below, which may require some grading.
The best layout depends on the yard's slope, access from the house, soil conditions, and how you want to use the space.
Stairs, Railings, and Drainage
A sloped yard can leave one side of a deck close to the ground and another significantly elevated. The layout may therefore affect stair placement, stair length, and where guards or railings are needed. Confirm the applicable guard and handrail requirements with the Stafford County Building Division or your qualified builder.
Drainage also deserves attention. Rainwater flows downhill, and poorly managed runoff can contribute to erosion or affect soil near the deck's supports. Consider how water will move across the property and whether drainage improvements are needed.
Permits for a Sloped Lot in Stafford County
Before construction, confirm the building permit and site-plan requirements for your project. The applicable requirements may depend on the deck design, property conditions, and the scope of the work.
According to Stafford County's deck and porch information, permit submittals include building plans and a lot layout showing setbacks. The county page also describes an engineered site grading plan requirement for projects disturbing more than 2,500 square feet of land. Confirm that threshold and any other current requirements with the county before relying on them.
You should also check whether your property is subject to HOA requirements or other site-specific restrictions.
Frequently Asked Questions
Is a deck on a slope more expensive?
It can be. Taller posts, bracing, deeper footings, longer stairs, and drainage work can add labor and materials, but the cost depends on the site and design.
Do I need a permit for a deck on a sloped yard?
Most decks in Stafford County need one. The county asks for building plans and a lot layout with setbacks, and a grading plan if the project disturbs more than 2,500 square feet of land.
Is a tiered deck better than one tall deck?
It depends on the slope and how you plan to use the space. A tiered deck can follow the hill more naturally, while a single-level deck is simpler but may need taller posts. A site visit is the best way to decide.
Planning a Deck for Your Sloped Yard?
Have questions about your property or want to explore your options? Call Deck Builder Stafford at 571-600-6933 to discuss your project or request a quote.