
Porch Construction & Outdoor Living in Stafford, VA
Custom Porches Built for Stafford Homes
Create a more comfortable connection between your home and the outdoors with a porch designed around your property and how you want to use it. From covered and screened porches to custom porch projects, we create spaces for relaxing, gathering, dining, and enjoying more time outside.
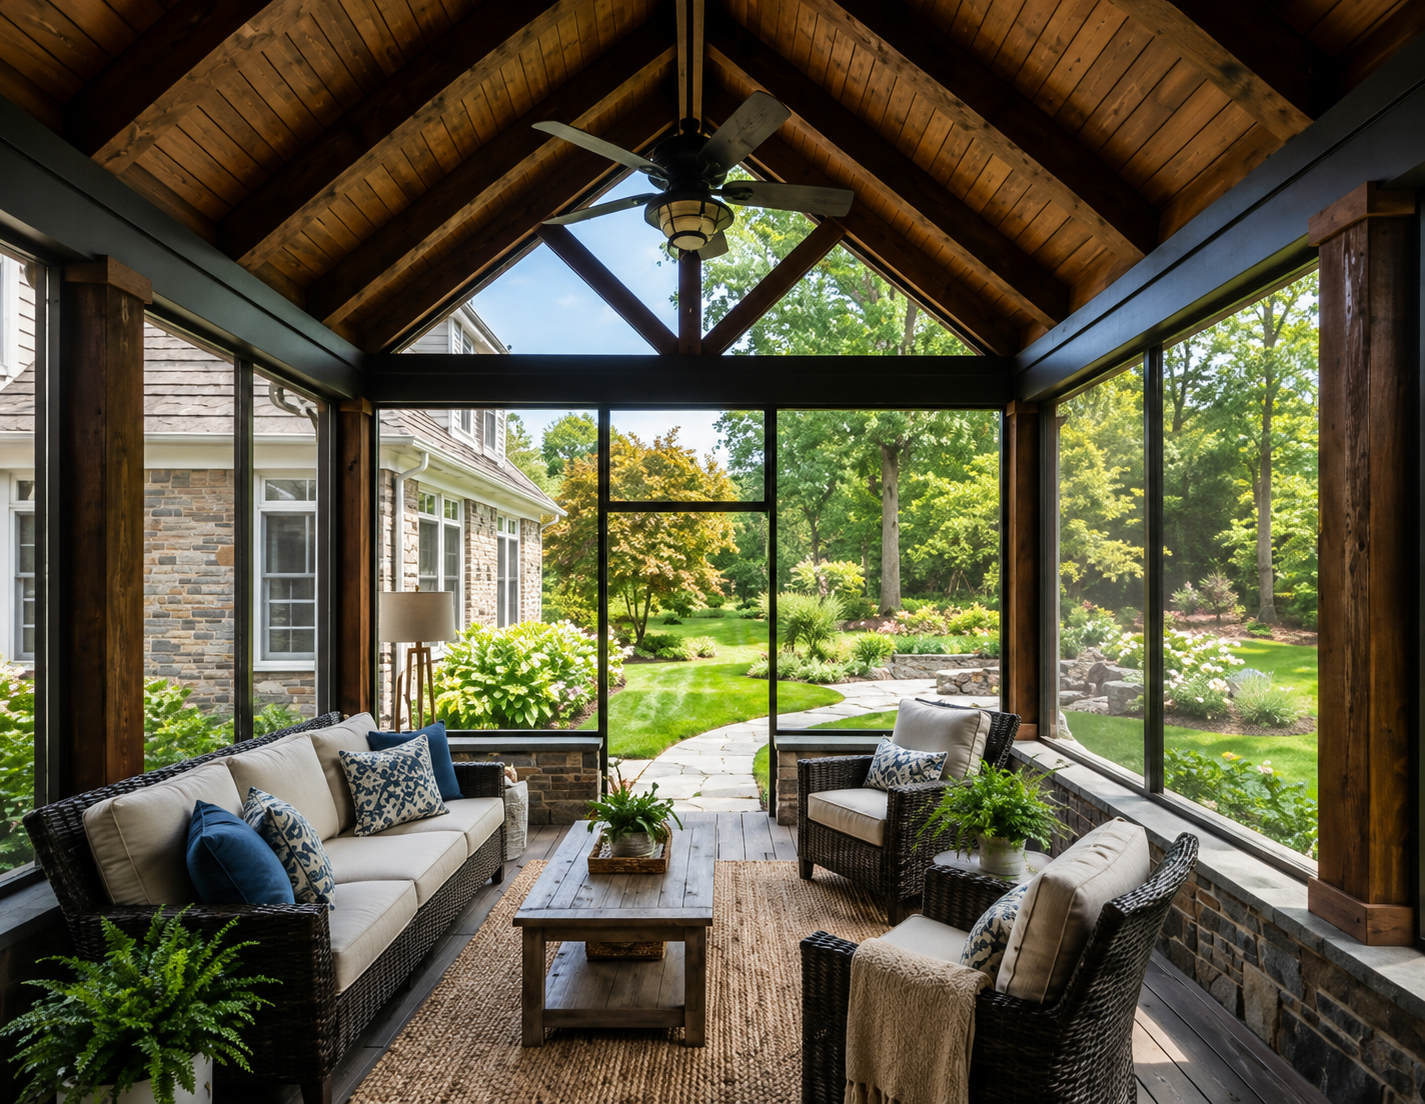
Custom Porches • Covered Porches • Screened Porches
Outdoor living
Extend Your Living Space Outdoors
A porch can become a place for morning coffee, relaxing after work, meals, welcoming guests, or spending time outside while staying connected to the home. The right design starts with architecture, space, access, coverage, and how you intend to use it.
What we offer
Our Porch Services
Custom Porch Construction
Designed around your home’s architecture, space, access points, desired coverage, and intended use.
Covered Porches
Add shade and shelter for seating, dining, conversation, relaxing, and entertaining.
Screened Porches
Enjoy light and fresh air with added protection from insects. Options can include fiberglass, aluminum, and vinyl screening systems.
Porch Additions
Create a dedicated outdoor area connected to your home and suited to the available space.
Find your fit
What Type of Porch Is Right for Your Home?
Covered Porch — shade and shelter with an open connection to the outdoors.
Screened Porch — a more enclosed area with light, air, and protection from insects.
Front Porch — a welcoming transition shaped around the entrance and architecture.
Back Porch — an outdoor-living area for seating, dining, entertaining, and yard access.
Custom Porch — a configuration developed around your specific home and intended use.
Covered or screened?
Two Ways to Spend More Time Outside
Covered Porch
Best for open-air shade, shelter, seating, entertaining, and an easy transition from indoors.
Screened Porch
Best for a more enclosed setting, insect protection, dining, seating, and extended outdoor use.
Details that matter
Plan the Whole Porch
Roof and coverage, flooring, stairs, railings, screening, lighting, and furniture layout all affect comfort and how the finished porch connects to your home.
Planning
Planning a Porch in Stafford, VA
The project may need to account for home architecture, space, elevation, existing structures, drainage, permits, and HOA requirements. Requirements should be confirmed for your specific property.
How it works
Our Porch Building Process
Project investment
What Does a Porch Cost in Stafford, VA?
Cost depends on size, coverage, screening, roofing, flooring, stairs, railings, structure, site conditions, modifications, and design complexity. An evaluation of your property provides the clearest estimate.
Our work
Porch Projects in Stafford, VA
Every porch should respond to the home and property where it will be built.
Questions
Frequently Asked Questions About Porches
How much does it cost to build a porch in Stafford, VA?
Cost varies by size, coverage, screening, flooring, stairs, railings, structure, site conditions, and complexity.
What is the difference between a porch and a deck?
A porch is generally more closely connected to the home and may have a roof; a deck is usually an open outdoor platform.
What is the difference between a covered and screened porch?
A covered porch provides overhead protection while remaining open. A screened porch adds a perimeter barrier for a more enclosed outdoor environment.
Can an existing porch be screened in?
Potentially, depending on its structure, dimensions, roof, openings, and project requirements.
Can a porch connect to a deck or patio?
Yes, depending on the home’s layout and elevations, these spaces can be connected or designed to complement one another.
Do porches require permits in Stafford County?
Requirements depend on the specific project. Confirm the current requirements that apply to your property before construction.
Ready when you are
Create a Porch You’ll Want to Use
Whether you’re considering a covered porch, screened porch, addition, or replacement, let’s start with your property and goals.